
Listing Courtesy of:  FMLS / Listed By: eXp Realty, LLC. - Contact: 888-959-9461
 FMLS / Listed By: eXp Realty, LLC. - Contact: 888-959-9461
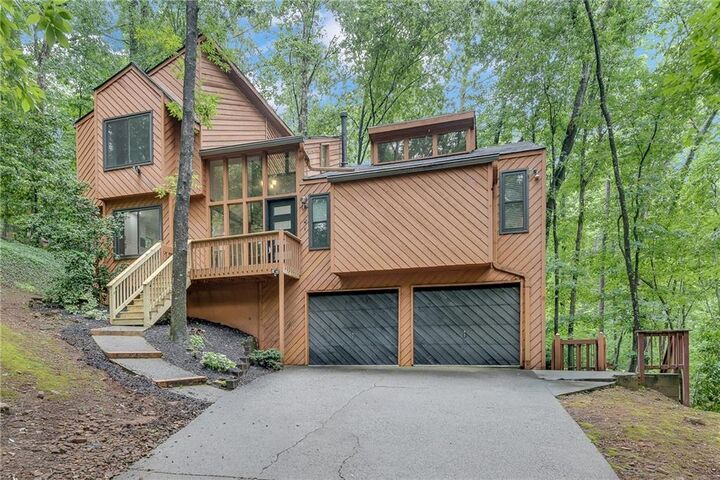
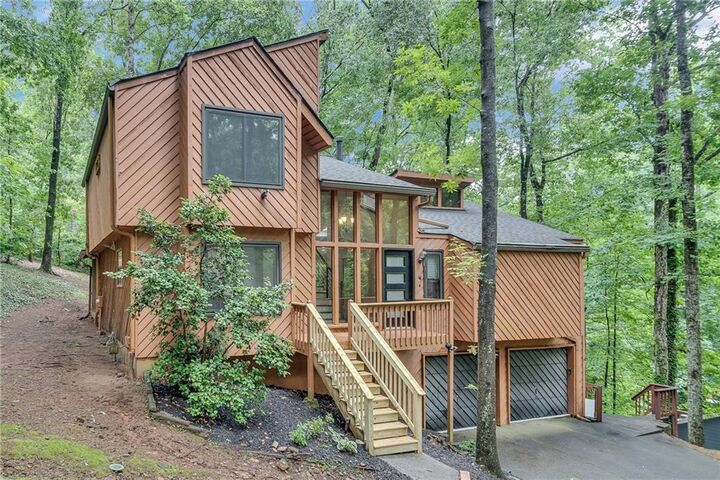
 1820 Cedar Cliff Drive SE Smyrna, GA 30080
Pending (87 Days)
$599,900 (USD)
Description
MLS #:
7776811
7776811
Lot Size
0.26 acres
0.26 acres
Type
Single-Family Home
Single-Family Home
Year Built
1981
1981
Style
Contemporary, Mid-Century Modern
Contemporary, Mid-Century Modern
Views
City
City
County
Cobb County
Cobb County
Community
Cedar Cliff
Cedar Cliff
Listed By
Lauren Summers, eXp Realty, LLC., Contact: 888-959-9461
Source
FMLS
Last checked Aug 30 2026 at 8:17 AM GMT+0000
FMLS
Last checked Aug 30 2026 at 8:17 AM GMT+0000
Bathroom Details
- Full Bathrooms: 3
- Half Bathroom: 1
Interior Features
- Walk-In Closet(s)
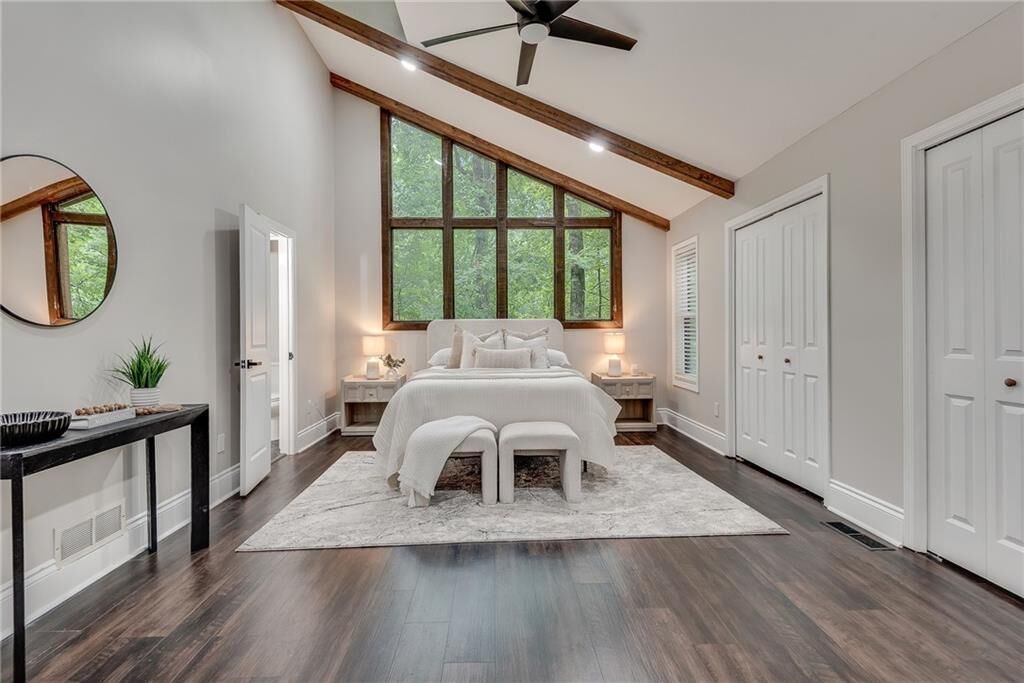
- High Ceilings 10 Ft Main
- Dishwasher
- Gas Cooktop
- Gas Oven
- Laundry: Laundry Room
- Vaulted Ceiling(s)
- Windows: Skylight(s)
- Windows: Bay Window(s)
Kitchen
- Breakfast Bar
- Stone Counters
- Kitchen Island
Subdivision
- Cedar Cliff
Lot Information
- Front Yard
- Back Yard
Property Features
- Fireplace: 1
- Fireplace: Living Room
- Fireplace: Stone
- Foundation: Slab
Heating and Cooling
- Natural Gas
- Central Air
Basement Information
- Exterior Entry
- Finished
- Full
- Finished Bath
Pool Information
- None
Flooring
- Vinyl
Exterior Features
- Roof: Composition
Utility Information
- Utilities: Cable Available, Electricity Available, Water Available, Natural Gas Available, Sewer Available
- Sewer: Public Sewer
- Energy: None
School Information
- Elementary School: Nickajack
- Middle School: Griffin
- High School: Campbell
Parking
- Driveway
- Attached
- Garage
Listing Price History
Date
Event
Price
% Change
$ (+/-)
Jul 25, 2026
Price Changed
$599,900
-2%
-$10,000
Jul 16, 2026
Price Changed
$609,900
-1%
-$5,100
May 26, 2026
Listed
$615,000
-
-
Additional Information: eXp Realty, LLC. | 888-959-9461
Location
Disclaimer: Listings identified with the FMLS IDX logo come from FMLS and are held by brokerage firms other than the owner of this website. The listing brokerage is identified in any listing details. Information is deemed reliable but is not guaranteed. If you believe any FMLS listing contains material that infringes your copyrighted work please click here review our DMCA policy and learn how to submit a takedown request. © 2026 First Multiple Listing Service, Inc. Last Updated: 8/30/26 01:17
Listings identified with the FMLS IDX logo come from FMLS and are held by brokerage firms other than the owner of this website. The listing brokerage is identified in any listing details. Information is deemed reliable but is not guaranteed. If you believe any FMLS listing contains material that infringes your copyrighted work please click here review our DMCA policy and learn how to submit a takedown request. © 2026 First Multiple Listing Service, Inc. Last Updated: 8/30/26 01:17

Step inside to a grand foyer filled with natural light and designer touches that create an immediate sense of elegance. The open-concept floor plan is perfect for both everyday living and entertaining, seamlessly blending comfort with contemporary style.
The gourmet kitchen is a true showpiece, featuring high-end stainless steel appliances, custom cabinetry, and an oversized island ideal for hosting family and friends. Large sliding glass doors open to a spacious outdoor deck, creating the perfect indoor-outdoor lifestyle experience.
The fully finished lower level offers incredible flexibility and can easily function as a private studio apartment, guest suite, in-law space, media room, home office, fitness area, or entertainment retreat making it ideal for multigenerational living, rental potential, or added privacy for guests.
Ideally located near major highways for convenient access to Atlanta, this home is just minutes from premier dining, entertainment, and shopping, including Vinings Jubilee, The Battery Atlanta, and Cumberland Mall. Offering luxury, flexibility, and an unbeatable location, this is a rare opportunity to own a standout property in one of Smyrna’s most desirable areas. Schedule your private tour today!