
Listing Courtesy of:  FMLS / Listed By: eXp Realty, LLC. - Contact: 888-959-9461
 FMLS / Listed By: eXp Realty, LLC. - Contact: 888-959-9461
 160 Fairway Ridge Drive Johns Creek, GA 30022
Pending (30 Days)
$669,000 (USD)
Description
MLS #:
7809399
7809399
Taxes
$6,311(2025)
$6,311(2025)
Lot Size
0.85 acres
0.85 acres
Type
Single-Family Home
Single-Family Home
Year Built
1980
1980
Style
Ranch, Contemporary
Ranch, Contemporary
Views
Neighborhood
Neighborhood
County
Fulton County
Fulton County
Community
Rivermont
Rivermont
Listed By
Jeremy Densmore, eXp Realty, LLC., Contact: 888-959-9461
Source
FMLS
Last checked Aug 30 2026 at 7:46 AM GMT+0000
FMLS
Last checked Aug 30 2026 at 7:46 AM GMT+0000
Bathroom Details
- Full Bathrooms: 3
- Half Bathrooms: 2
Interior Features
- Walk-In Closet(s)
- Double Vanity
- Cathedral Ceiling(s)
- Dishwasher
- Disposal
- Gas Range
- Microwave
- Refrigerator
- Central Vacuum
- Gas Water Heater
- Washer
- Dryer
- Gas Oven
- Coffered Ceiling(s)
- Crown Molding
- Laundry: Laundry Room
- Laundry: Main Level
- Vaulted Ceiling(s)
- Laundry: In Hall
- Laundry: Sink
- Windows: Window Treatments
- Recessed Lighting
Kitchen
- Breakfast Bar
- Breakfast Room
- Cabinets White
- Eat-In Kitchen
- Stone Counters
- Kitchen Island
Subdivision
- Rivermont
Lot Information
- Cul-De-Sac
- Private
- Landscaped
- Front Yard
- Back Yard
Property Features
- Fireplace: Circulating
- Fireplace: 3
- Fireplace: Basement
- Fireplace: Glass Doors
- Fireplace: Blower Fan
- Fireplace: Insert
- Fireplace: Stone
- Foundation: Concrete Perimeter
- Foundation: Block
Heating and Cooling
- Central
- Central Air
Basement Information
- Interior Entry
- Exterior Entry
- Finished
- Daylight
- Full
- Finished Bath
Pool Information
- None
Flooring
- Carpet
- Hardwood
- Stone
Exterior Features
- Roof: Composition
- Roof: Shingle
- Roof: Ridge Vents
Utility Information
- Utilities: Cable Available, Electricity Available, Phone Available, Underground Utilities, Water Available, Sewer Available
- Sewer: Public Sewer
- Energy: None
School Information
- Elementary School: Barnwell
- Middle School: Haynes Bridge
- High School: Centennial
Parking
- Driveway
- Kitchen Level
- Garage
- Garage Door Opener
- Garage Faces Side
- Level Driveway
Listing Price History
Date
Event
Price
% Change
$ (+/-)
Aug 13, 2026
Price Changed
$669,000
-3%
-$21,000
Jul 20, 2026
Listed
$690,000
-
-
Additional Information: eXp Realty, LLC. | 888-959-9461
Location
Disclaimer: Listings identified with the FMLS IDX logo come from FMLS and are held by brokerage firms other than the owner of this website. The listing brokerage is identified in any listing details. Information is deemed reliable but is not guaranteed. If you believe any FMLS listing contains material that infringes your copyrighted work please click here review our DMCA policy and learn how to submit a takedown request. © 2026 First Multiple Listing Service, Inc. Last Updated: 8/30/26 00:46
Listings identified with the FMLS IDX logo come from FMLS and are held by brokerage firms other than the owner of this website. The listing brokerage is identified in any listing details. Information is deemed reliable but is not guaranteed. If you believe any FMLS listing contains material that infringes your copyrighted work please click here review our DMCA policy and learn how to submit a takedown request. © 2026 First Multiple Listing Service, Inc. Last Updated: 8/30/26 00:46

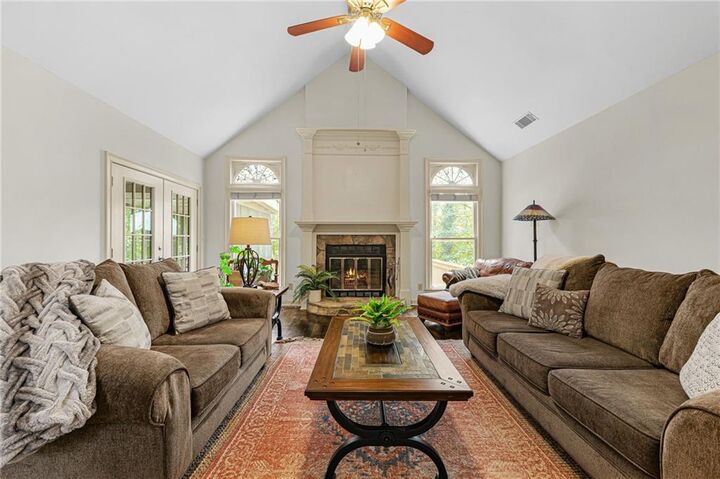
The main level features approximately 2100 square feet of thoughtfully designed living space, including the primary suite, two additional bedrooms, two and a half bathrooms, expansive living and dining areas, and an easy-flowing layout that allows for comfortable day-to-day living without the need for stairs. Whether you're looking to simplify your lifestyle while maintaining generous living space or planning ahead for the future, this home offers the convenience of true main-level living.
The finished terrace level provides exceptional versatility with two additional bedrooms, one full and one half bath, a spacious family room, bonus room, and a kitchenette, creating an ideal setup for an in-law suite, extended family, long-term guests, or private work-from-home space.
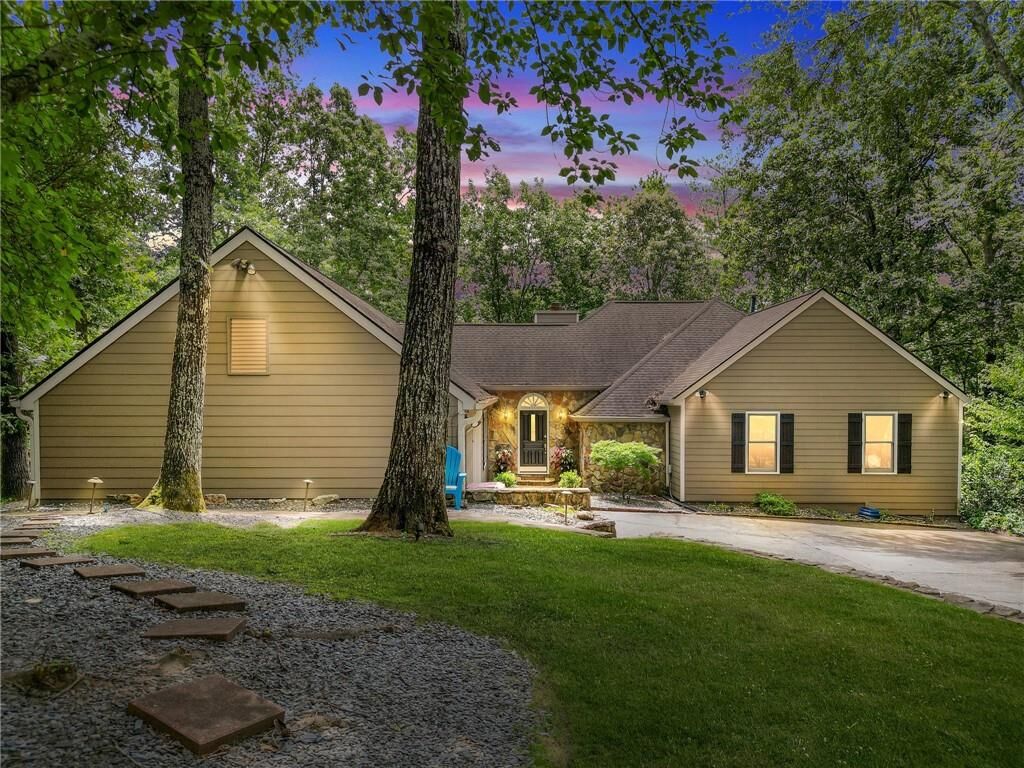
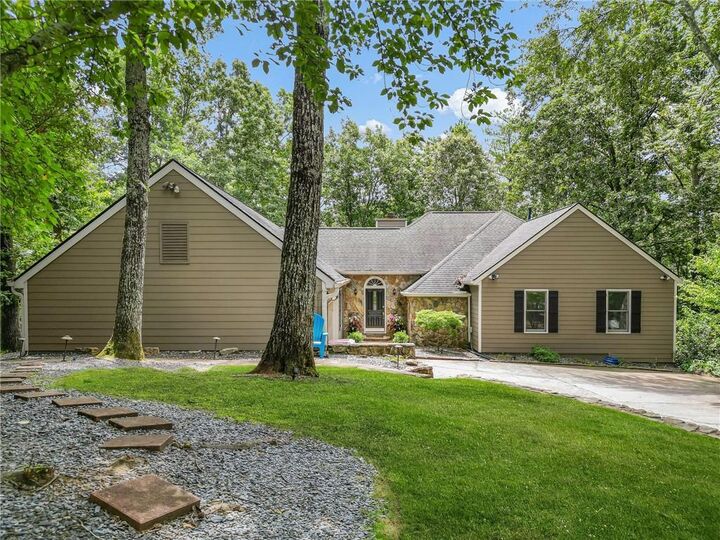
Situated on a beautifully landscaped lot, the home welcomes you with outstanding curb appeal, a level front yard, attractive stone retaining wall, and mature landscaping that complements the natural beauty of the neighborhood.
Located in the highly sought-after Rivermont community, residents enjoy access to an exceptional lifestyle unlike any other. Rivermont is home to one of Georgia's Top 20 ranked private golf clubs, along with a breathtaking 35-acre private park on the banks of the Chattahoochee River featuring walking trails, green space, and river access. Throughout the neighborhood, a mature canopy of towering hardwoods creates a peaceful, mountain-resort like atmosphere while remaining just minutes from shopping, dining, and major commuter routes.
Lovingly maintained and offering the perfect opportunity to personalize over time, this home combines generous square footage, a highly functional floor plan, and an unbeatable community in one exceptional package.